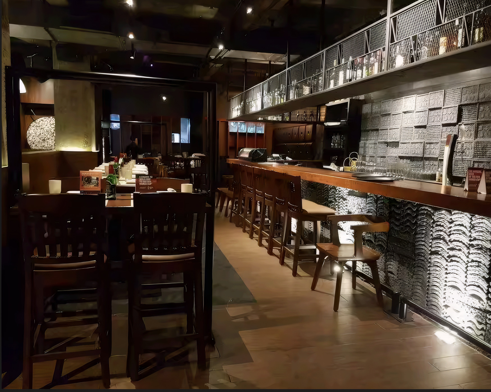
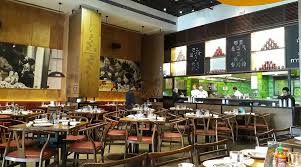
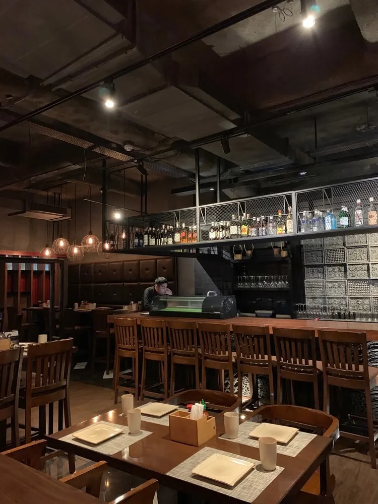
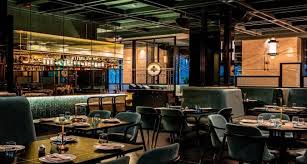
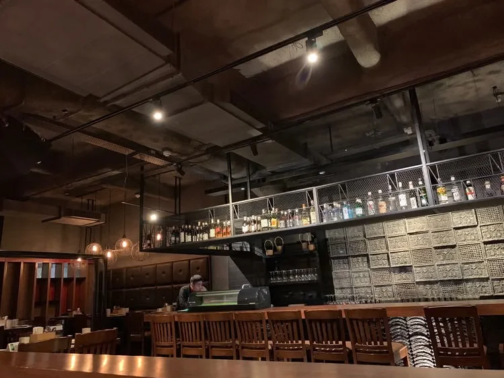
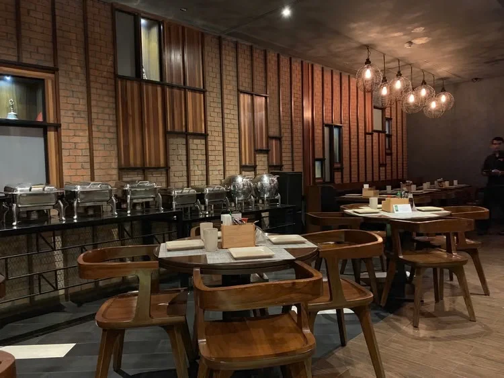
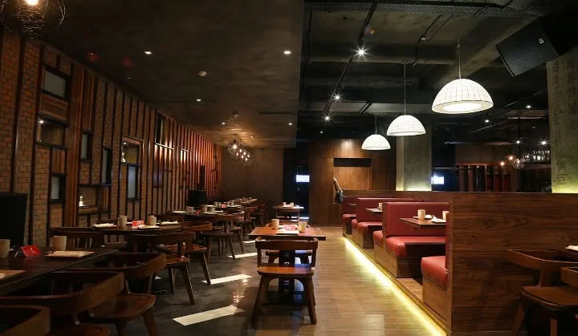
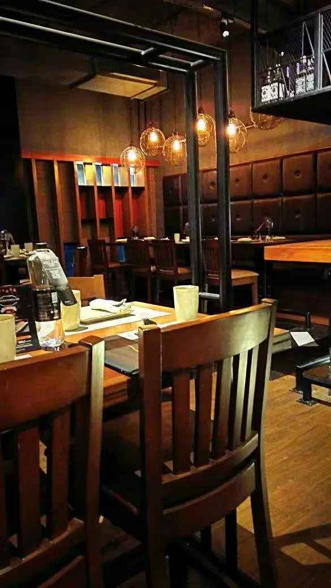
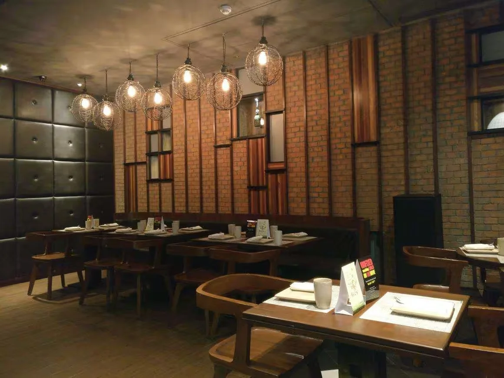
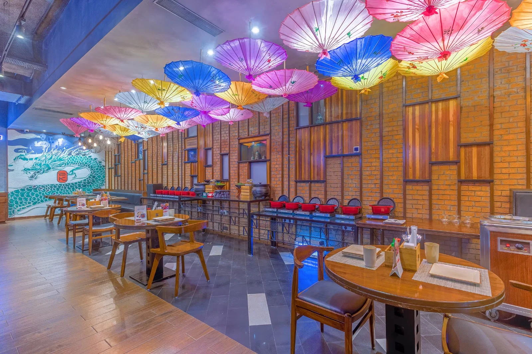
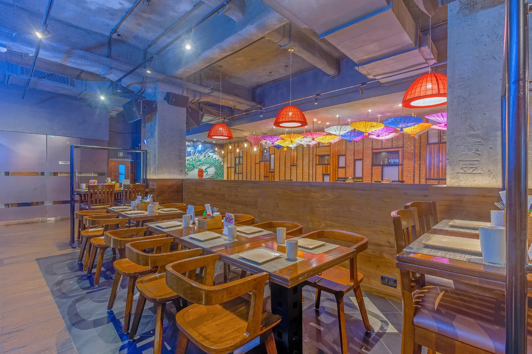
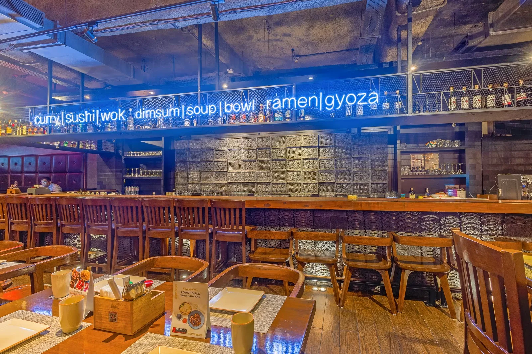
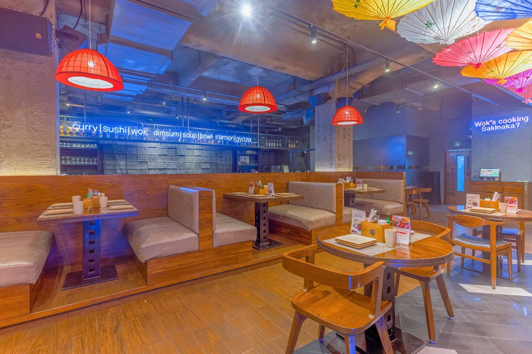
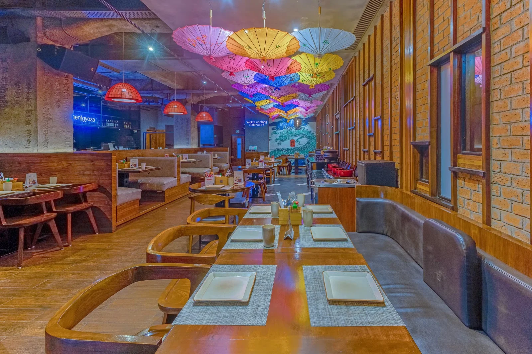
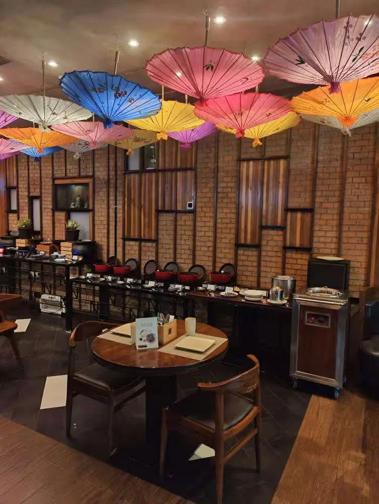
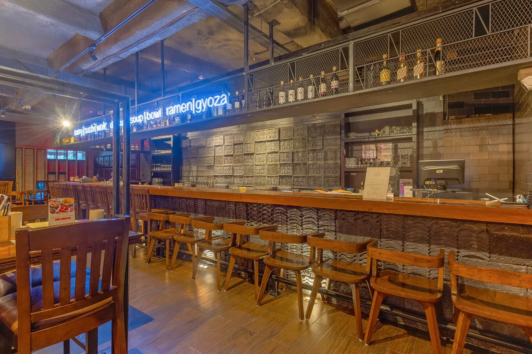
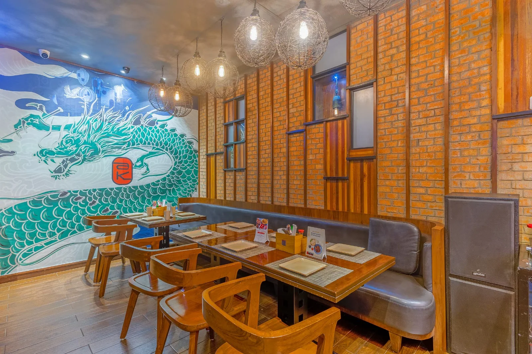
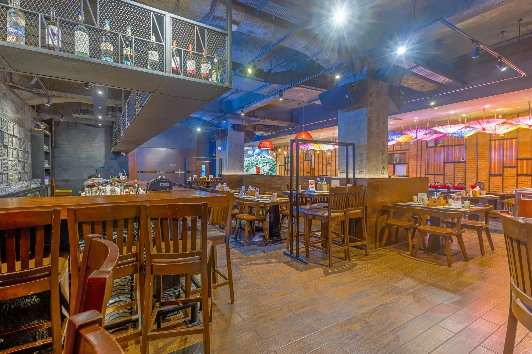
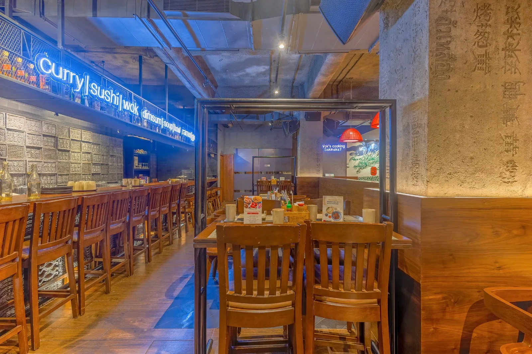
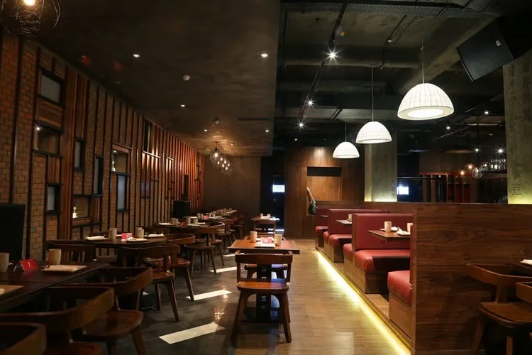
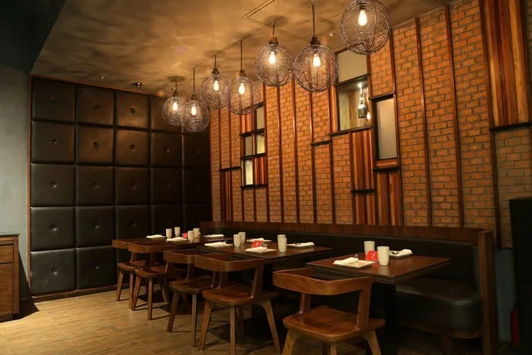
This vibrant dining venue in Sakinaka demonstrates our capability in executing highly detailed, multi-textured hospitality environments while managing complex open-ceiling infrastructure.
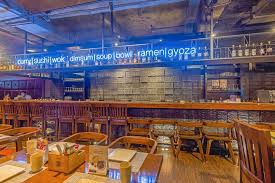
The design juxtaposes a raw, exposed-slab ceiling with an intricate installation of suspended colorful parasols and wire-globe pendants. Key contractor deliverables included building a heavy-duty commercial bar equipped with a structural metal overhead gantry and neon signage. Our teams executed a wide range of custom wall finishes, seamlessly transitioning from rich tufted leather and painted dragon murals to exposed brickwork clad in vertical timber battens. From the debossed concrete pillars to the zoned tile flooring, the space was engineered for high daily footfall and striking visual impact.