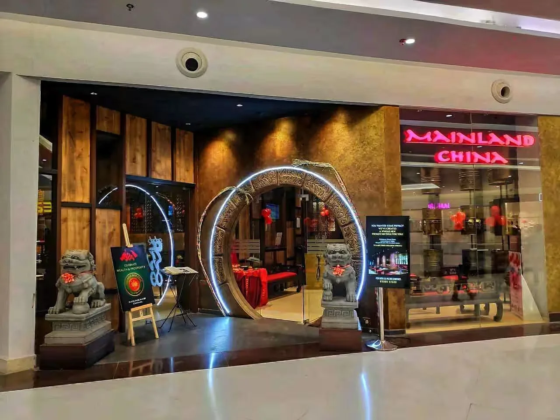
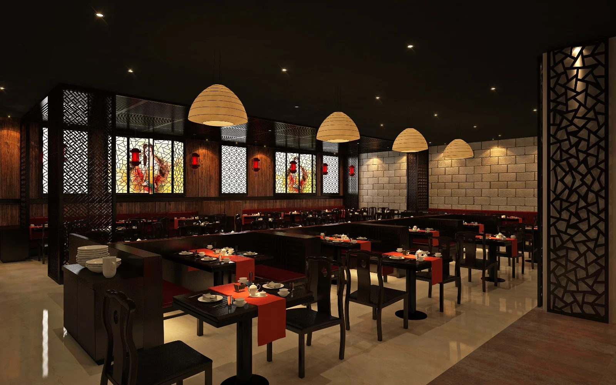
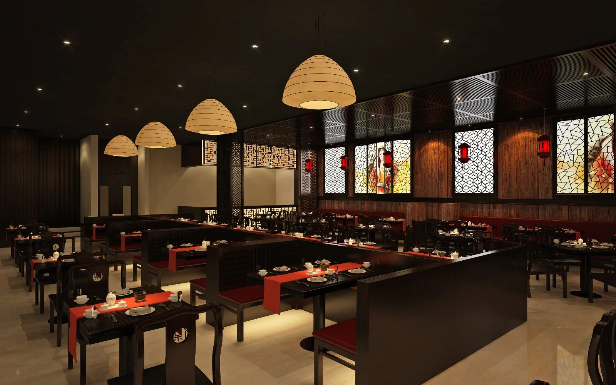
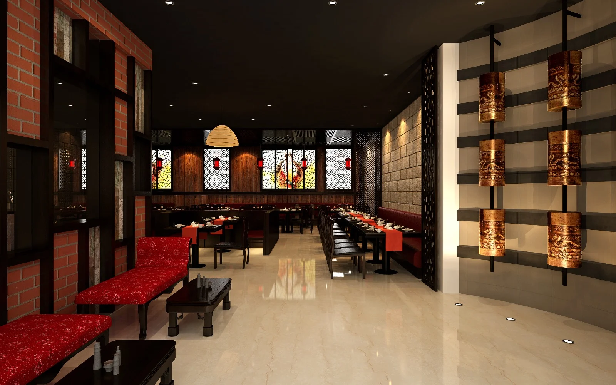
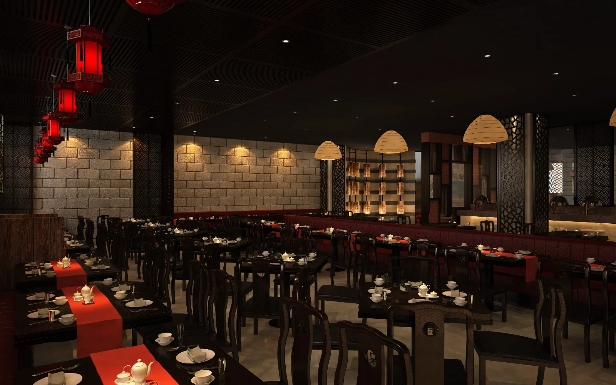
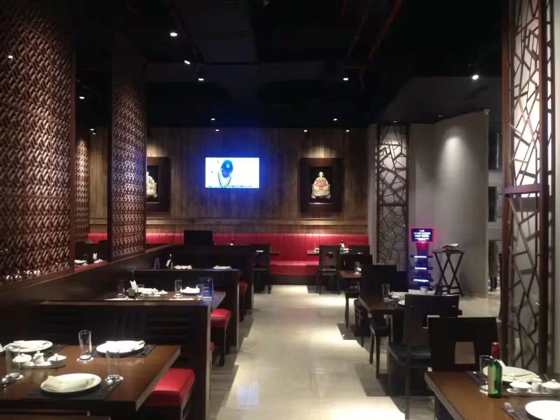
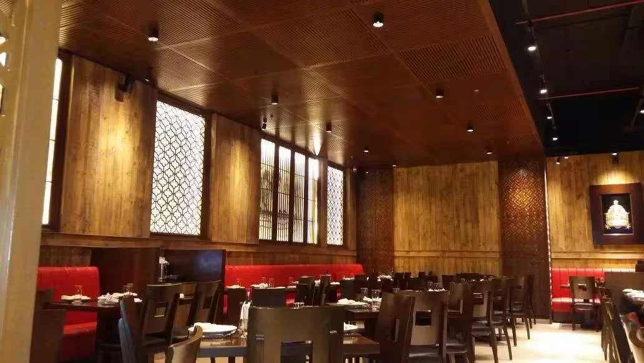
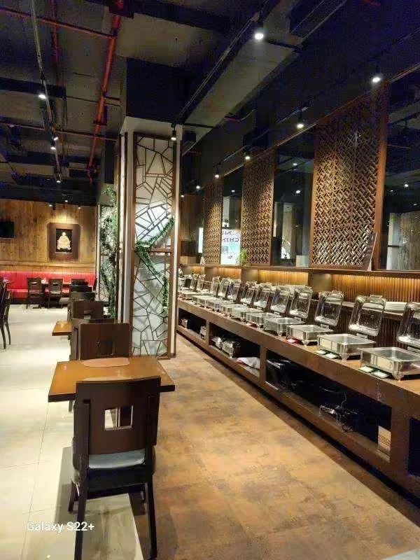
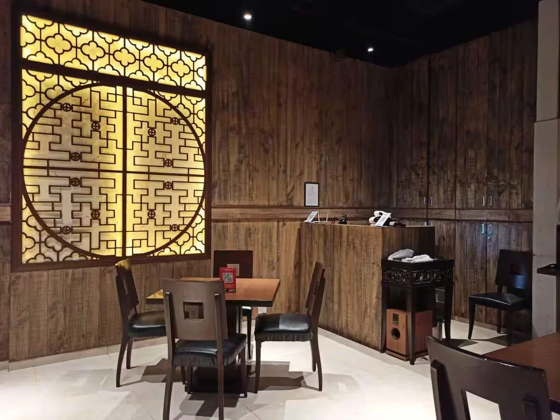
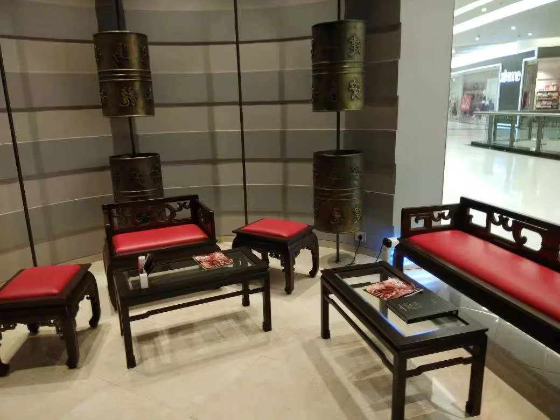
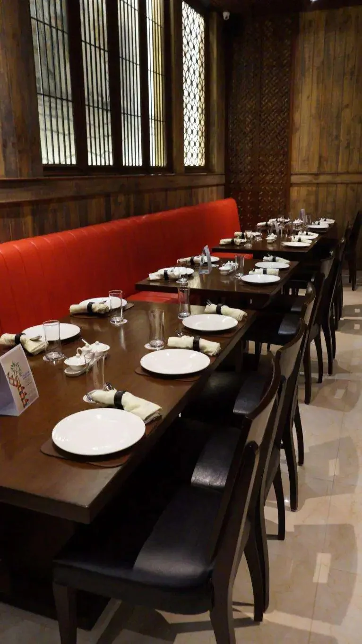
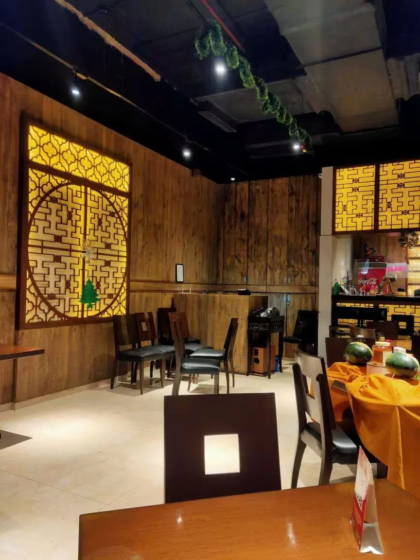
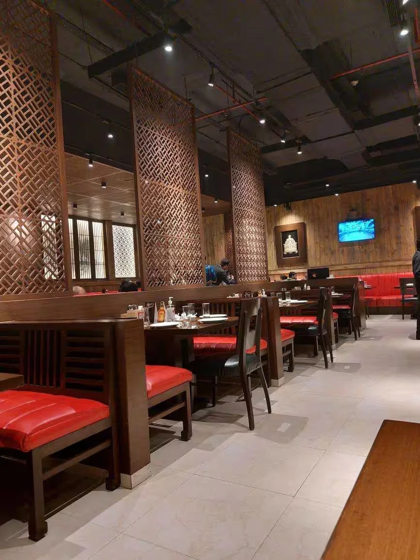
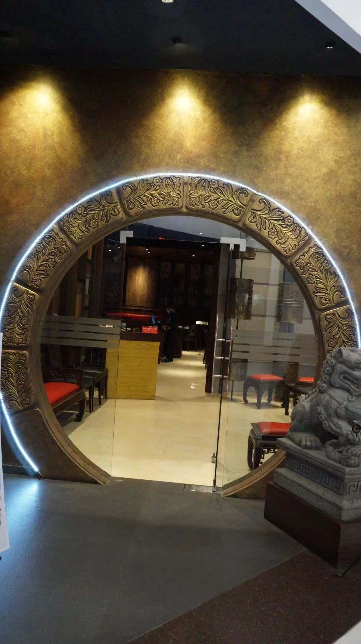
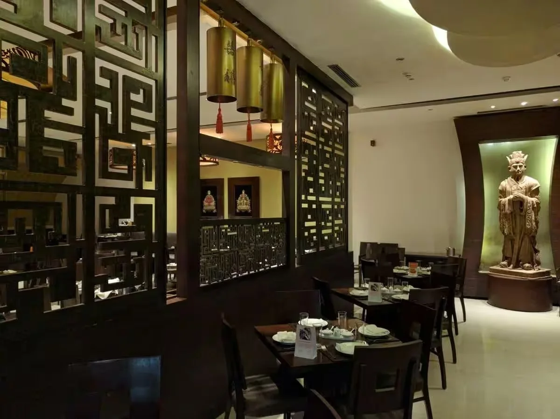
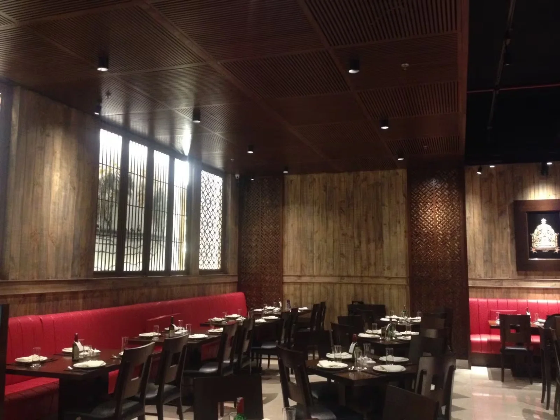
Executing Mainland China in Kolkata highlights our ability to deliver highly ornate, traditional architectural detailing within a demanding, heavy-footfall commercial environment.
Central to the fit-out is the extensive use of dark-stained CNC timber screens and fretwork dividers that segment the dining space while maintaining visual flow and ambient light. Our interior teams executed a custom slatted-timber ceiling with integrated rigging for oversized bamboo dome pendants and traditional red lanterns. We built illuminated architectural alcoves and display shelving designed specifically to support and highlight heavy bronze statuary and backlit art glass. The dining floor was finished with premium red-upholstered banquettes and surrounded by heavily textured stone-block and timber plank walls, engineered for both aesthetic impact and commercial longevity.